

 Listed by MLSlistings Inc. / Listed By: Jim Arbeed, Coldwell Banker Realty - Contact: 650-558-4248
 910 La Senda Road Hillsborough, CA 94010
Active (1 Days)
$12,800,000 (USD)
OPEN HOUSE TIMES
-
OPENSun, Oct 111:30 pm - 4:30 pm

Description
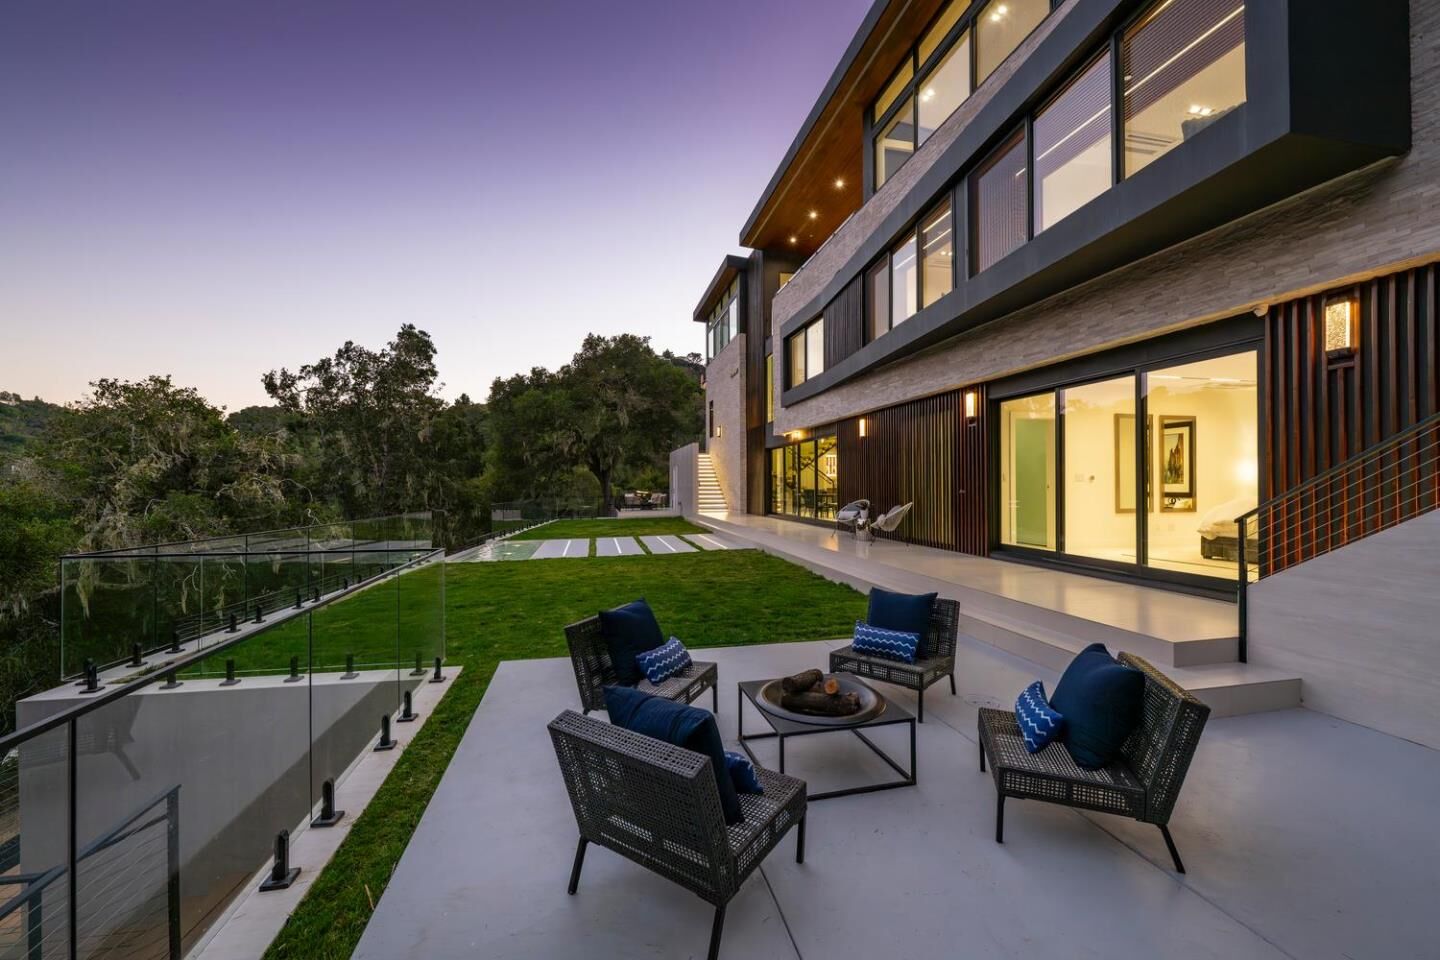
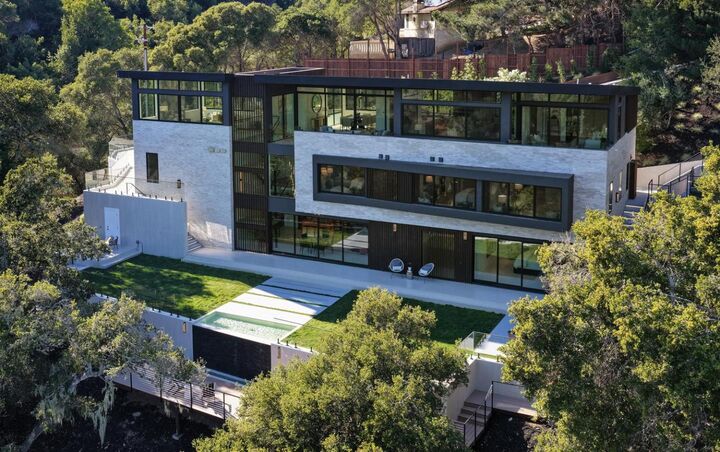
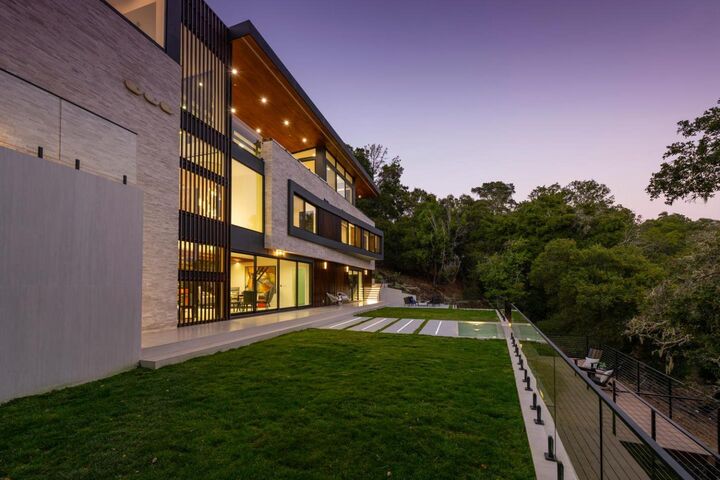
Set on a private +/-.81-acre lot with sweeping canyon views, this brand-new contemporary masterpiece offers over 5,600s.f. of sunlit living space. Designed for sophisticated living and entertaining, the home blends dramatic architecture, refined finishes, and seamless indoor/outdoor spaces. Five generously sized bedroom suites, a half bath, and office/study are thoughtfully positioned throughout. The formal living room features a dramatic fireplace and expansive glass walls that frame the spectacular scenery. An elegant dining room provides an exceptional setting for both casual dinners and grand-scale entertaining. At the heart of the home, the chef's kitchen features Miele appliances, custom cabinetry, and center island. The massive adjoining family room also opens directly to a vast, covered entertaining deck overlooking breathtaking views, creating an ideal setting for gatherings. The lower level offers a private suite with a spa-like bath, sauna, media/recreation room, wine displays, wet bar, and rear yard access. The stunning grounds feature level lawns, vanishing-edge fountain, and multiple viewing terraces. A long, gated driveway, A/C and radiant heat complete this offering. An exceptional combination of privacy, luxury, architectural distinction, and breathtaking views.
MLS #:
ML82064121
ML82064121
Lot Size
0.83 acres
0.83 acres
Type
Single-Family Home
Single-Family Home
Year Built
2026
2026
Style
Contemporary, Modern / High Tech
Contemporary, Modern / High Tech
Views
Canyon, Hills
Canyon, Hills
School District
925
925
County
San Mateo County
San Mateo County
Listed By
Jim Arbeed, DRE #01060476 CA, Coldwell Banker Realty, Contact: 650-558-4248
Source
MLSlistings Inc.
Last checked Oct 10 2026 at 10:40 AM GMT+0000
MLSlistings Inc.
Last checked Oct 10 2026 at 10:40 AM GMT+0000
Bathroom Details
- Full Bathrooms: 5
- Half Bathroom: 1
Interior Features
- Tub / Sink
- Washer / Dryer
- Inside
Kitchen
- Freezer
- Garbage Disposal
- Microwave
- Dishwasher
- Oven Range - Built-In
- Island
- Hood Over Range
- Gas
- Refrigerator
Lot Information
- Views
Property Features
- Deck
- Back Yard
- Sprinklers - Auto
- Sprinklers - Lawn
- Fireplace: Living Room
- Foundation: Concrete Perimeter and Slab
- Foundation: Post and Pier
Heating and Cooling
- Heating - 2+ Zones
- Radiant Floors
- Multi-Zone
- Other
- Central Ac
Flooring
- Hardwood
Exterior Features
- Roof: Other
Utility Information
- Utilities: Water - Public, Public Utilities
- Sewer: Sewer - Public
School Information
- Middle School: Crocker Middle
Garage
- Guest / Visitor Parking
- Off-Street Parking
- Attached Garage
- Electric Gate
- Gate / Door Opener
Stories
- 3
Living Area
- 5,630 sqft
Additional Information: Burlingame | 650-558-4248
Location
Estimated Monthly Mortgage Payment
*Based on Fixed Interest Rate withe a 30 year term, principal and interest only
Listing price
Down payment
%
Interest rate
%Mortgage calculator estimates are provided by Coldwell Banker Real Estate LLC and are intended for information use only. Your payments may be higher or lower and all loans are subject to credit approval.
Disclaimer: The data relating to real estate for sale on this website comes in part from the Broker Listing Exchange program of the MLSListings Inc.TM MLS system. Real estate listings held by brokerage firms other than the broker who owns this website are marked with the Internet Data Exchange icon and detailed information about them includes the names of the listing brokers and listing agents. Listing data updated every 30 minutes.
Properties with the icon(s) are courtesy of the MLSListings Inc.
Listing Data Copyright 2026 MLSListings Inc. All rights reserved. Information Deemed Reliable But Not Guaranteed.
Properties with the
 icon(s) are courtesy of the MLSListings Inc.
 Listing Data Copyright 2026 MLSListings Inc. All rights reserved. Information Deemed Reliable But Not Guaranteed.


